Save
Ask
Tour
Hide
Share
$554,000
1 Day On Site

1871 Malkit Ct
Yuba City, CA 95993

For Sale|Single Family Residence|Active
3
Beds
2
Total Baths
2
Full Baths
2,071
SqFt
$268
/SqFt
2004
Built
County:
Sutter
Upcoming Open Houses
Sat, Jul 11, 12:00 PM - 3:00 PM
Sun, Jul 12, 12:00 PM - 3:00 PM
1871 Malkit Ct1871 Malkit Ct1871 Malkit Ct1871 Malkit Ct
Save
Ask
Tour
Hide
Share

Mortgage Calculator

Monthly Payment (Est.)

$2,528
Calculator powered by Showcase IDX, a Constellation1 Company. Copyright ©2026 Information is deemed reliable but not guaranteed.

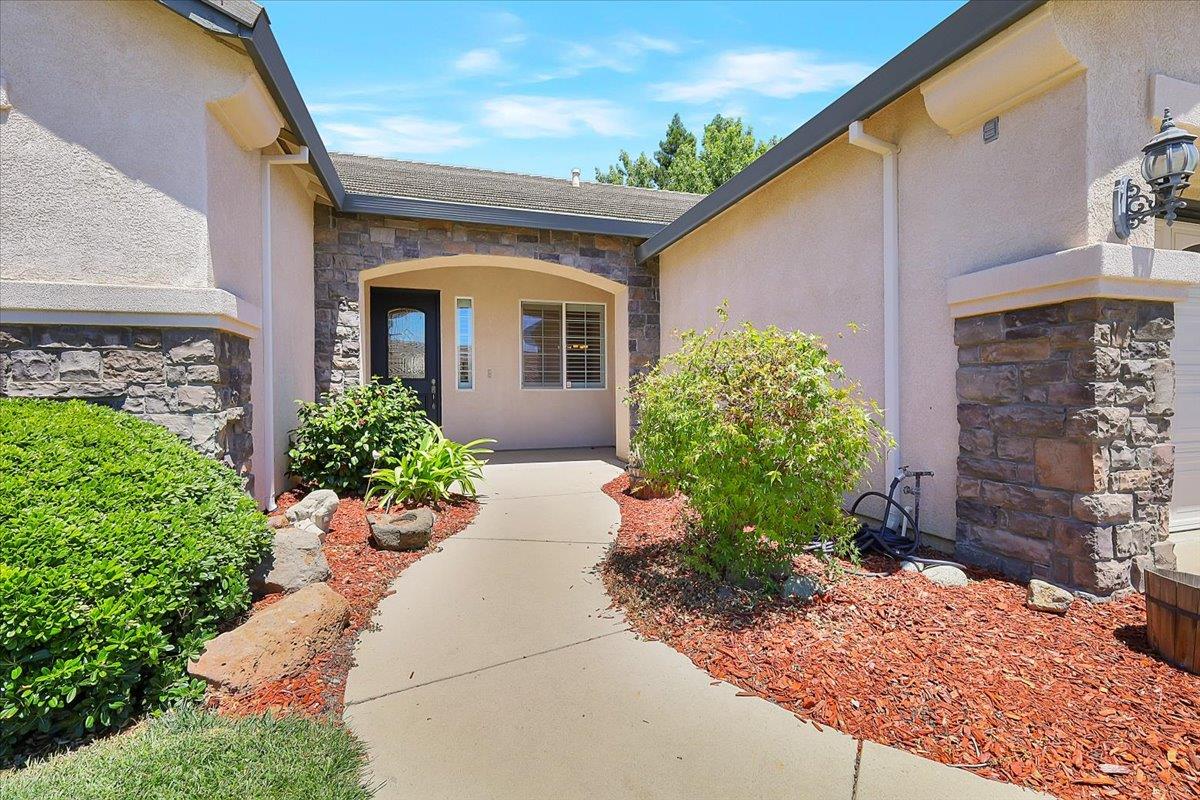
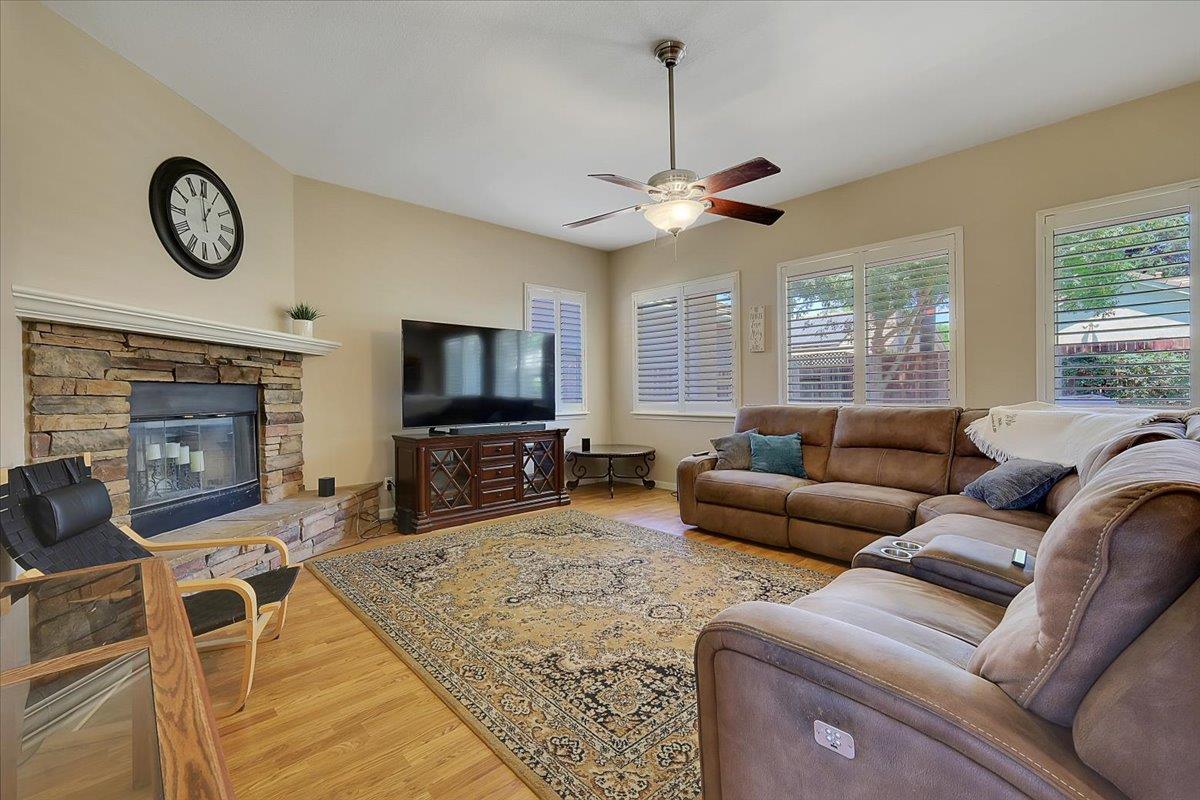
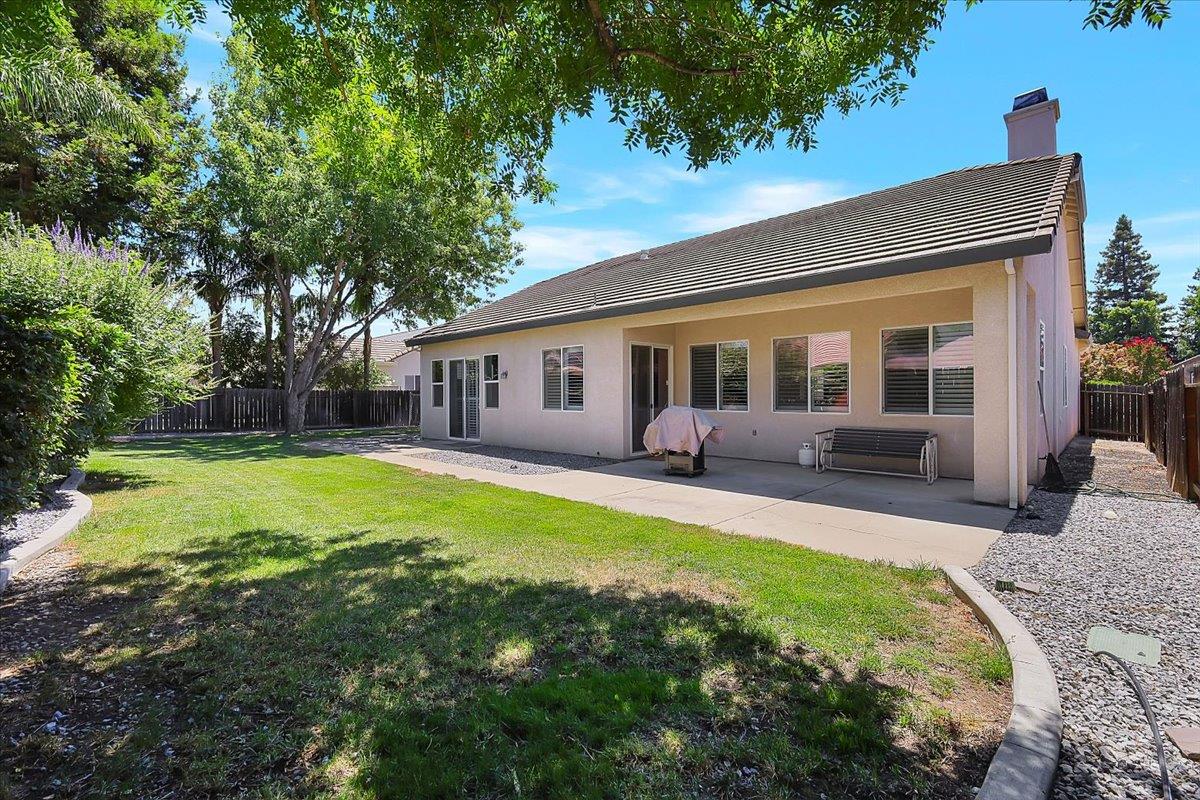
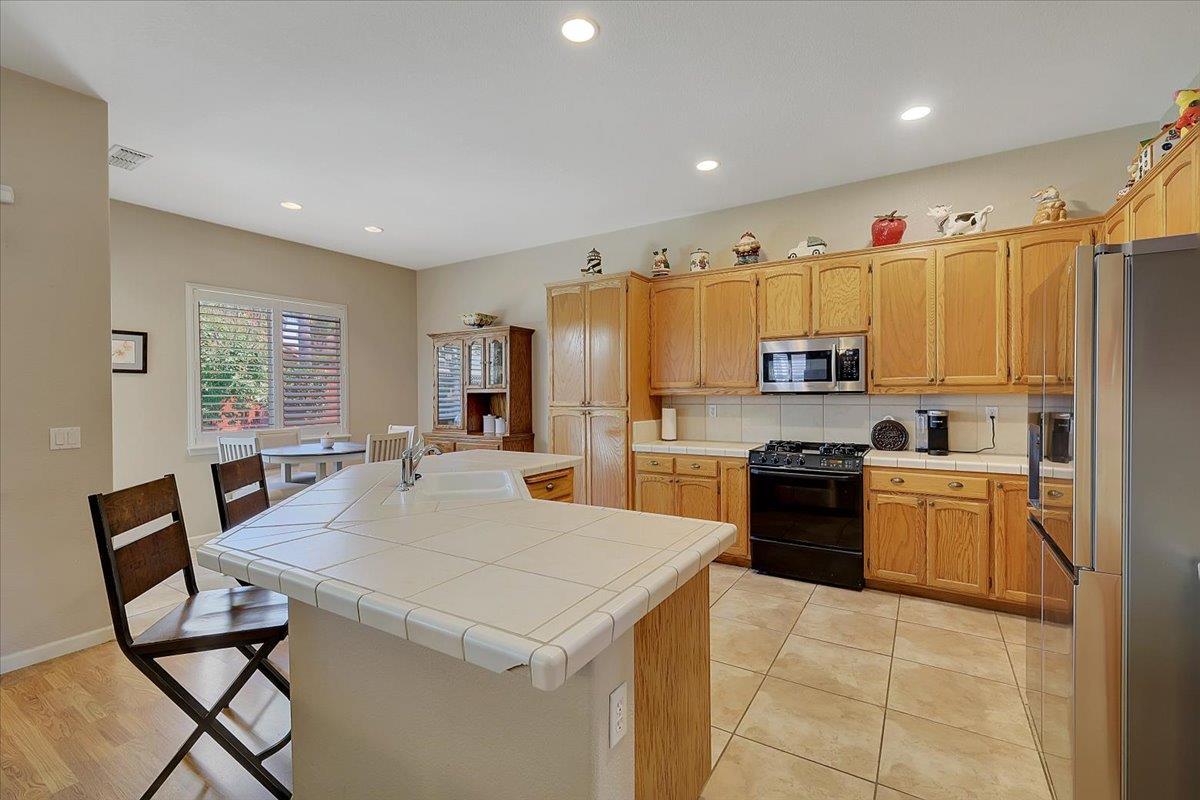
Welcome to this single story located in North West Yuba City. Great location; close to a park, schools, amenities and is in a cul-de-sac. This home as been well taken care of with the original owner. A brand new HVAC was recently installed. Newer dishwasher, stove and microwave in kitchen. Newer Washer and gas dryer included. Boasting 3 bedrooms and 2 baths, laminate floors and recently painted interior, this home has 12 ft ceilings. Located on a fairly large lot, the back yard faces North a most desirable benefit. There is a 3 car garage and a nice long driveway. The large side yard could be used for RV/boat storage or even a garden. The back yard has mature trees and shrubs with lots of space for kids or dogs. This is a neighborhood of single stories so there is lots of privacy. Come see this home for yourself, don't wait!

Save
Ask
Tour
Hide
Share
Listing Snapshot
Price 
$554,000
Days On Site 
1 Day
Bedrooms 
3
Inside Area (SqFt) 
2,071 sqft
Total Baths 
2
Full Baths 
2
Partial Baths 
N/A
Lot Size 
0.22 Acres
Year Built 
2004
MLS® Number 
226075529
Status 
Active
Property Tax 
N/A
HOA/Condo/Coop Fees 
N/A
Sq Ft Source 
N/A
Friends & Family
Recent Activity
22 hours agoListing updated with changes from the MLS®
yesterdayListing first seen on site
General Features
Acres 
0.22
Attached Garage 
Yes
Cross Street 
TRres Picos
Direction Faces 
South
Foundation 
Slab
Garage 
Yes
Garage Spaces 
3
Levels 
One
Parking 
PavedAttachedEnclosedGarage Door OpenerBoatGarage Faces FrontGuestInside Entrance
Pets 
Yes
Property Sub Type 
Single Family Residence
Sewer 
Public Sewer
Water Source 
Public
Zoning 
R-1
Interior Features
Appliances 
WasherDryer
Cooling 
Ceiling Fan(s)Central Air
Electric 
220 Volts
Fireplace 
Yes
Fireplace Features 
Living Room
Fireplaces 
1
Flooring 
CarpetLaminateTile
Heating 
CentralFireplace(s)
Interior 
Walk-In Closet(s)StorageDouble VanityKitchen IslandTile Counters
Laundry Features 
Main Level
Save
Ask
Tour
Hide
Share
Exterior Features
Construction Details 
ConcreteStuccoFrameGlass
Exterior 
Dog Run
Fencing 
Back YardWood
Lot Features 
LevelCul-De-SacSprinklers In FrontSprinklers In RearLandscaped
Roof 
Tile
Community Features
Community Features 
CurbsSidewalks
Financing Terms Available 
Submit
MLS Area 
12406
School District 
Sutter
Schools
School District
Sutter
Elementary School
Unknown
Middle School
Unknown
High School
Unknown
Listing courtesy of Coldwell Banker Sun Ridge Real Estate


All measurements and all calculations of the area are approximate. Information provided by Seller/Other sources, not verified by Broker. All interested persons should independently verify the accuracy of information. Provided properties may or may not be listed by the office/agent presenting the information. Data maintained by MetroList® may not reflect all real estate activity in the market. All real estate content on this site is subject to the Federal Fair Housing Act of 1968, as amended, which makes it illegal to advertise any preference, limitation or discrimination because of race, color, religion, sex, handicap, family status or national origin or an intention to make any such preference, limitation or discrimination. Terms of Use
Last checked 2026-07-11 09:04 AM PDT

Neighborhood & Commute
Source: Walkscore
Save
Ask
Tour
Hide
Share